
When Should an Interior Designer Join a Luxury New Build?
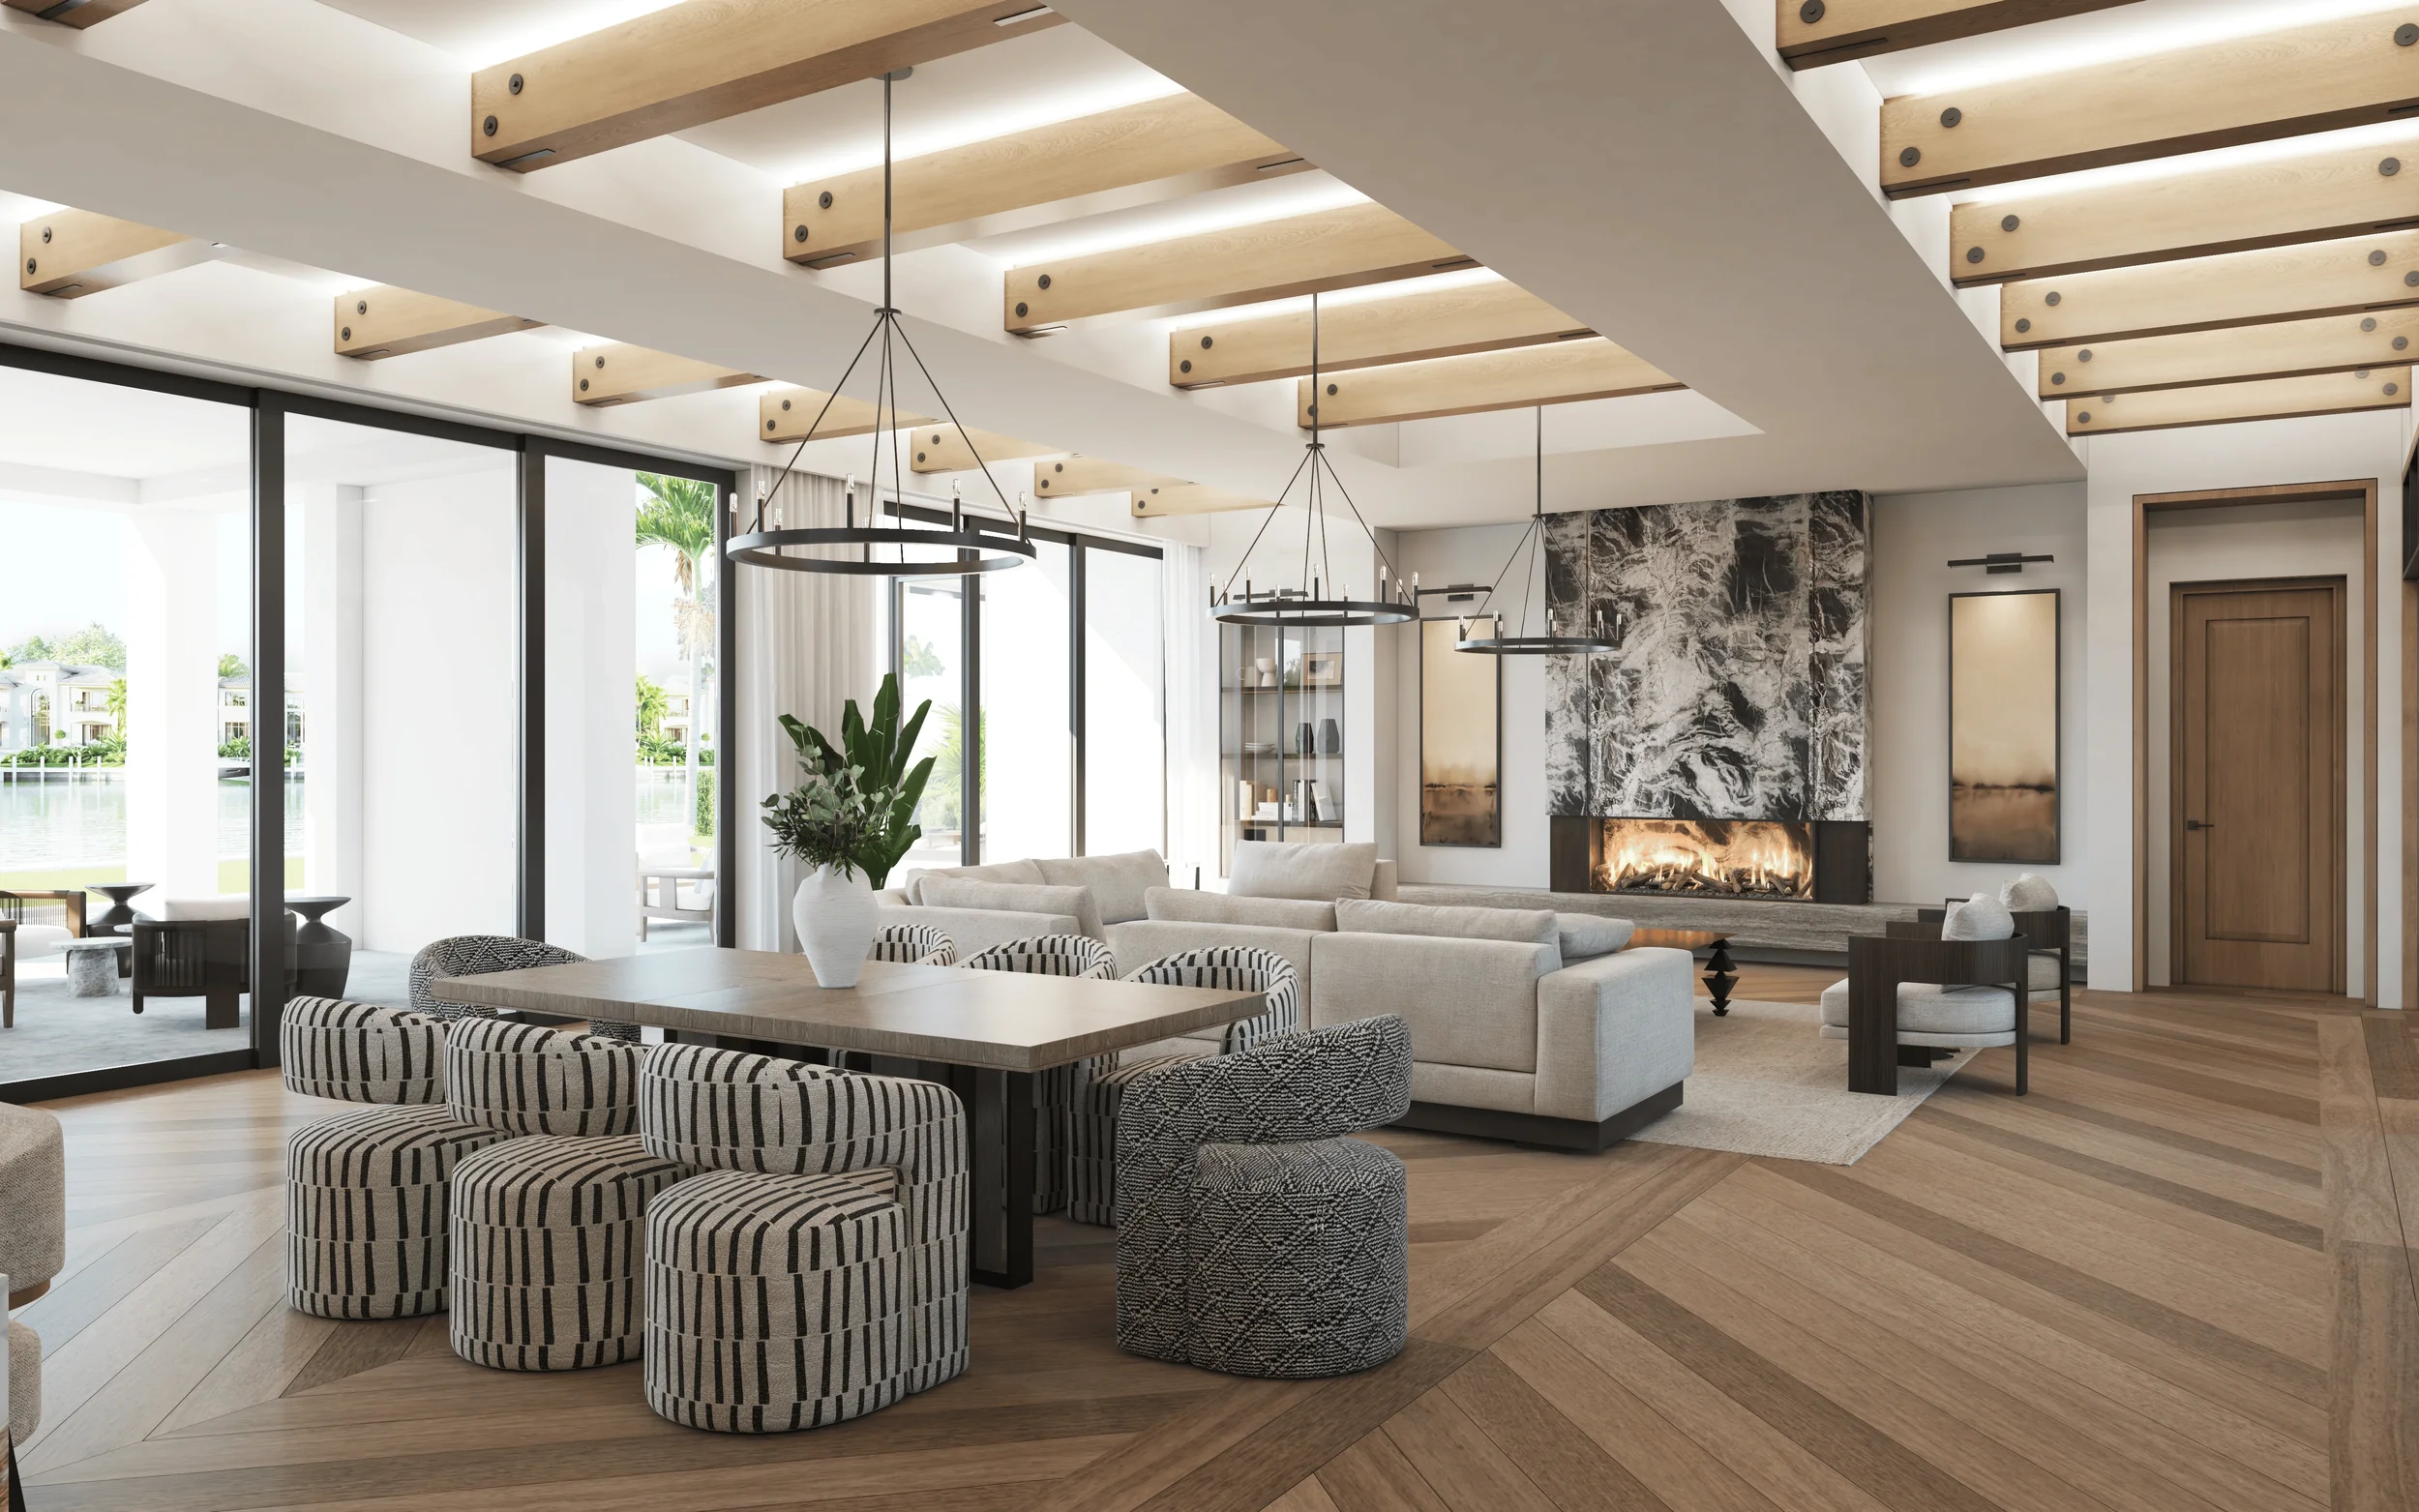
The best time to bring an interior designer into a luxury new build is before the architectural plans are finalized. At that stage, I can shape the interior architecture and coordinate furniture, lighting, ceilings, electrical, mechanical conditions, and custom details while the structure can still respond to the design.
Five decisions to coordinate before plans are finalized
1. Confirm how each room will be used and how people will move between spaces.
2. Test furniture layouts against doors, windows, views, and circulation.
3. Coordinate ceiling concepts with lighting, mechanical systems, and structural conditions.
4. Locate switches, outlets, controls, and built-ins around the intended interior layout.
5. Identify custom or long-lead elements that need early design and construction support.
Why earlier is better than most clients expect
Many homeowners assume the interior designer comes in after the floor plan is complete and construction is ready for selections. By then, however, the project may already have established room proportions, circulation paths, ceiling heights, lighting locations, mechanical routes, and electrical conditions. Each decision influences what the interior can become.
My background in architecture means I shape the space first. Finishes and fixtures come later. Interior architecture is part of the structure; it is not a layer applied once the architectural drawings are complete.
A floor plan does not tell the entire story
A plan may show that a sofa fits in a room, but that does not automatically mean the room will feel balanced. It may show a doorway between two spaces, but not whether the movement through that doorway interrupts furniture, views, or conversation. It may identify a ceiling height without showing how lighting, mechanical systems, window placement, and architectural details need to work together.
These are not decorative concerns. They determine comfort, function, proportion, and how the home is experienced. Addressing them early gives the project team room to resolve them as part of the original design. Waiting until construction is underway can turn a clear design decision into a costly field change or eliminate the detail entirely.
Early design involvement supports the entire project team
The best results come from collaboration. The architect, builder, consultants, and interior designer each see the project through a different lens. Bringing those perspectives together early creates clearer decisions and reduces the chance that one system will work against another.
That approach is consistent with guidance from the American Society of Interior Designers, which recommends involving the right interior designer as early as possible, and with the American Institute of Architects' integrated project delivery guidance, which describes collaboration among the owner, designer, and constructor beginning in early design.
For example, a ceiling concept may need to accommodate lighting and mechanical requirements. A kitchen layout must support both the architecture and the way the client cooks, gathers, and entertains. A beautiful wall elevation may also need to account for furniture, art, switches, outlets, and circulation. These details are easier to coordinate while everyone is still working from drawings.
This does not mean every detail has to be selected at the beginning. It means the team should identify the decisions that will shape what is possible later. When those decisions are made in the right order, the project has room to develop without creating unnecessary pressure for the client.
The real benefit is the opportunity for bold moves
Clients often think early design involvement is primarily about speed. The stronger benefit is that it makes dramatic architectural moments possible. Stone, light, scale, and custom craftsmanship can be planned into the structure instead of negotiated after foundations, walls, wiring, ductwork, and ceilings are already in place.
The great room above shows what that means in practice. The oak beams sit within a recessed ceiling plane, with concealed lighting washing the ceiling between them. That glow only works when the recess depth, light channel, power, and HVAC returns are resolved before framing. The iron ring chandeliers hang between the beams, so their blocking and electrical boxes have to land precisely over the dining table and seating group. The stone fireplace wall rises the full height of the room. Its proportions depend on slab size and vein layout, and the firebox, venting, and structural support all have to be planned within it.
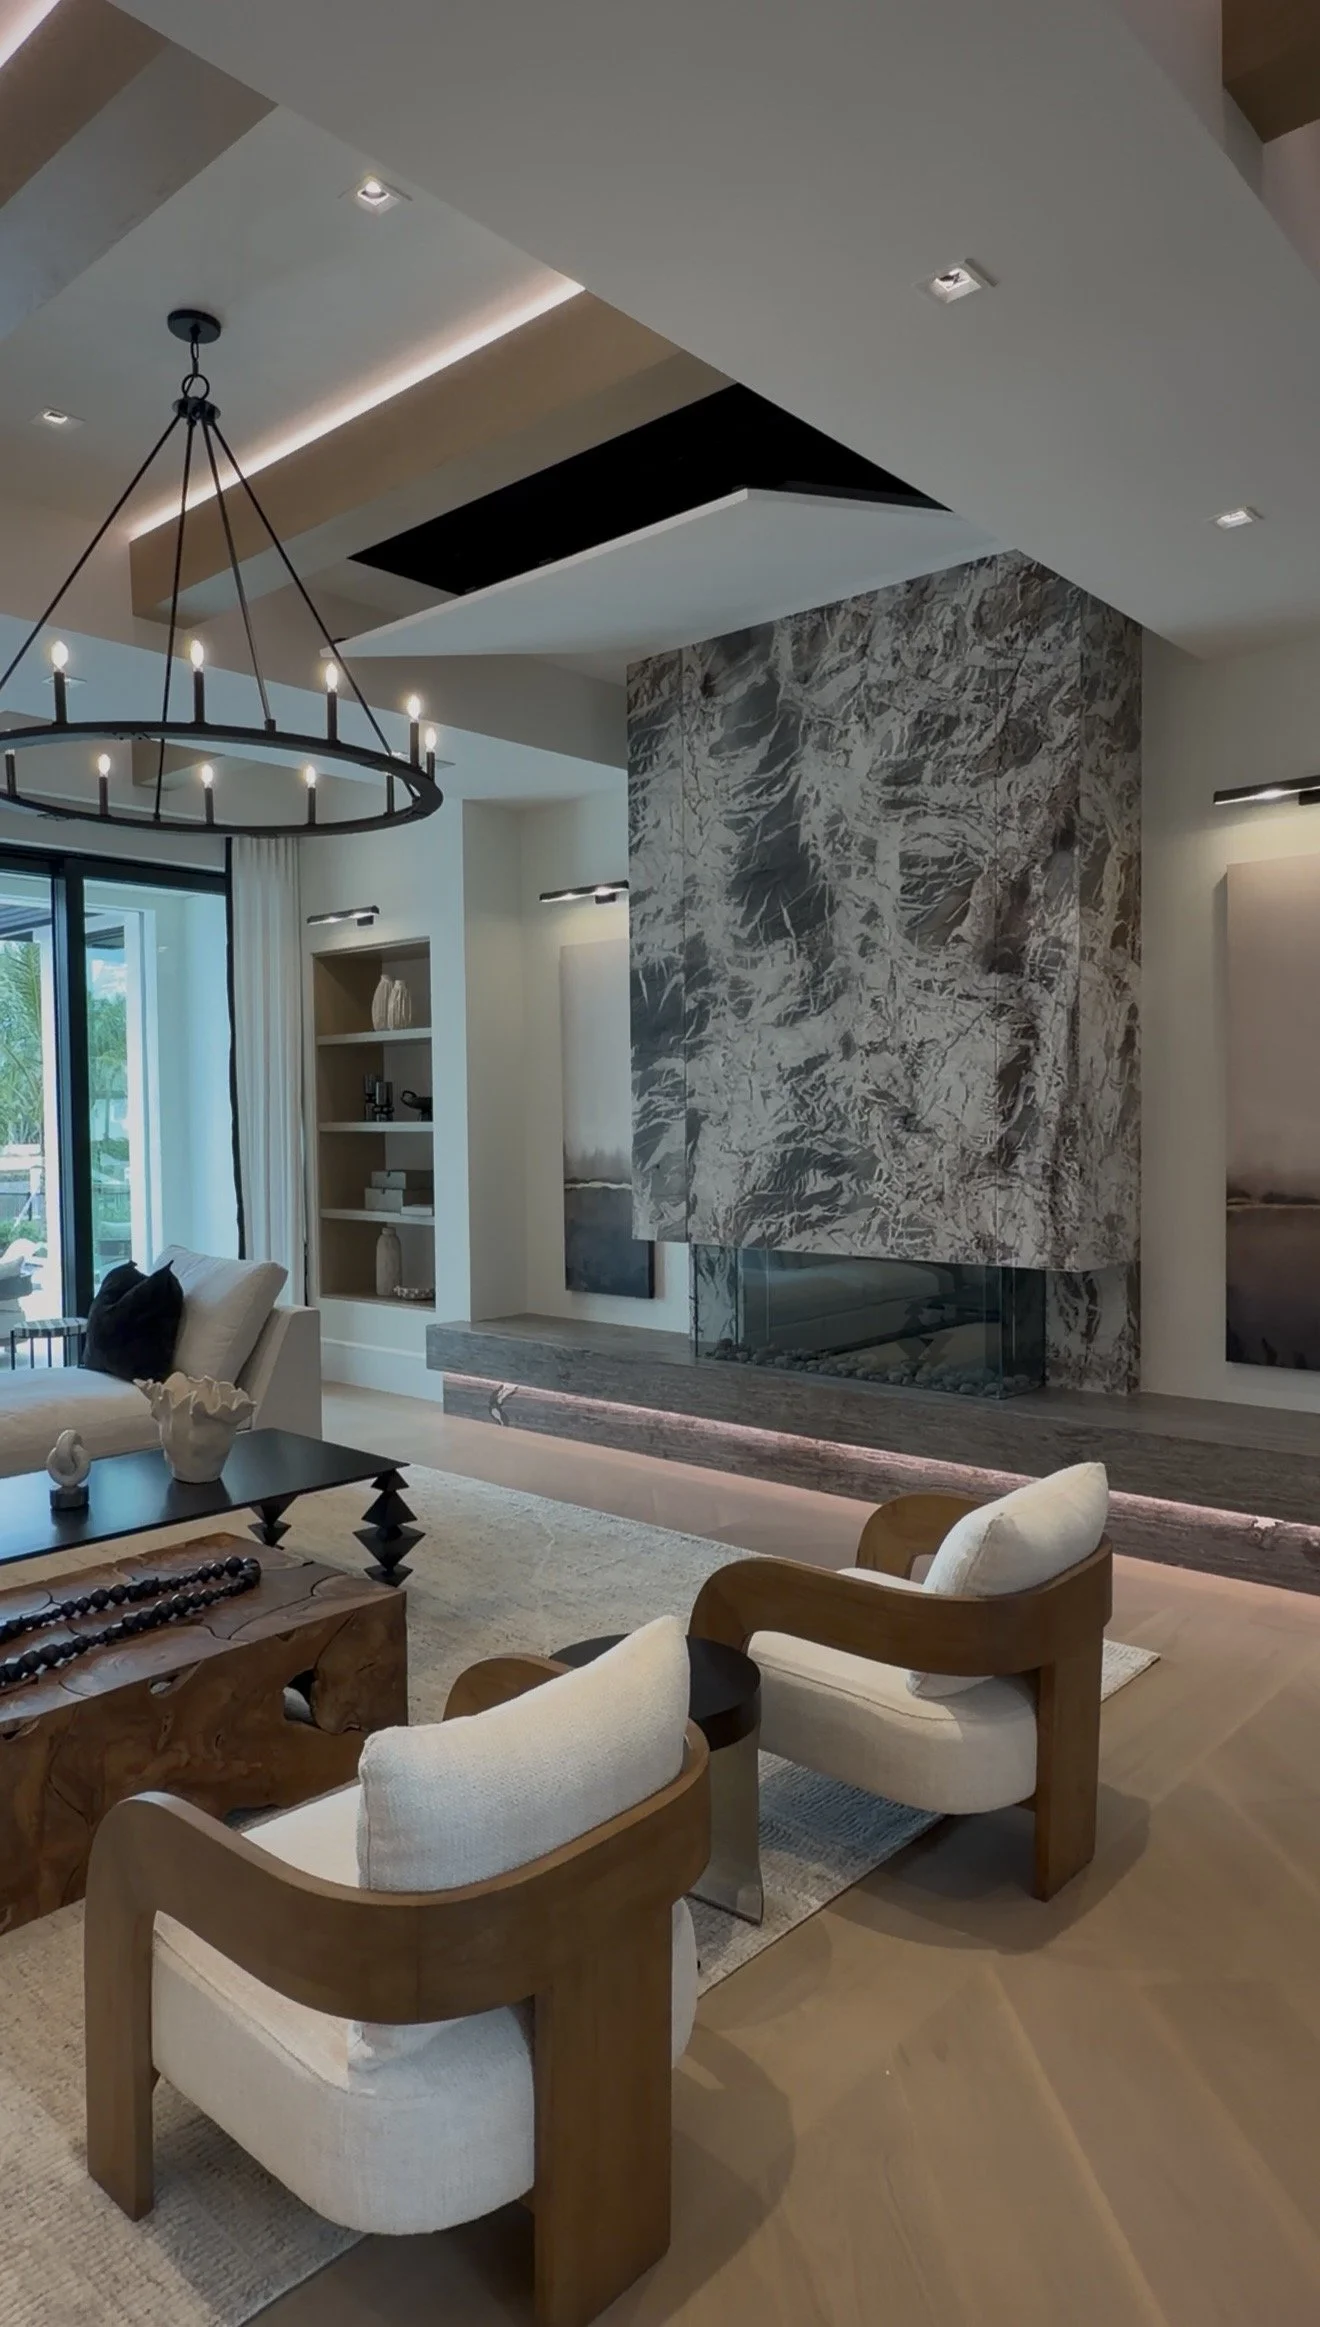
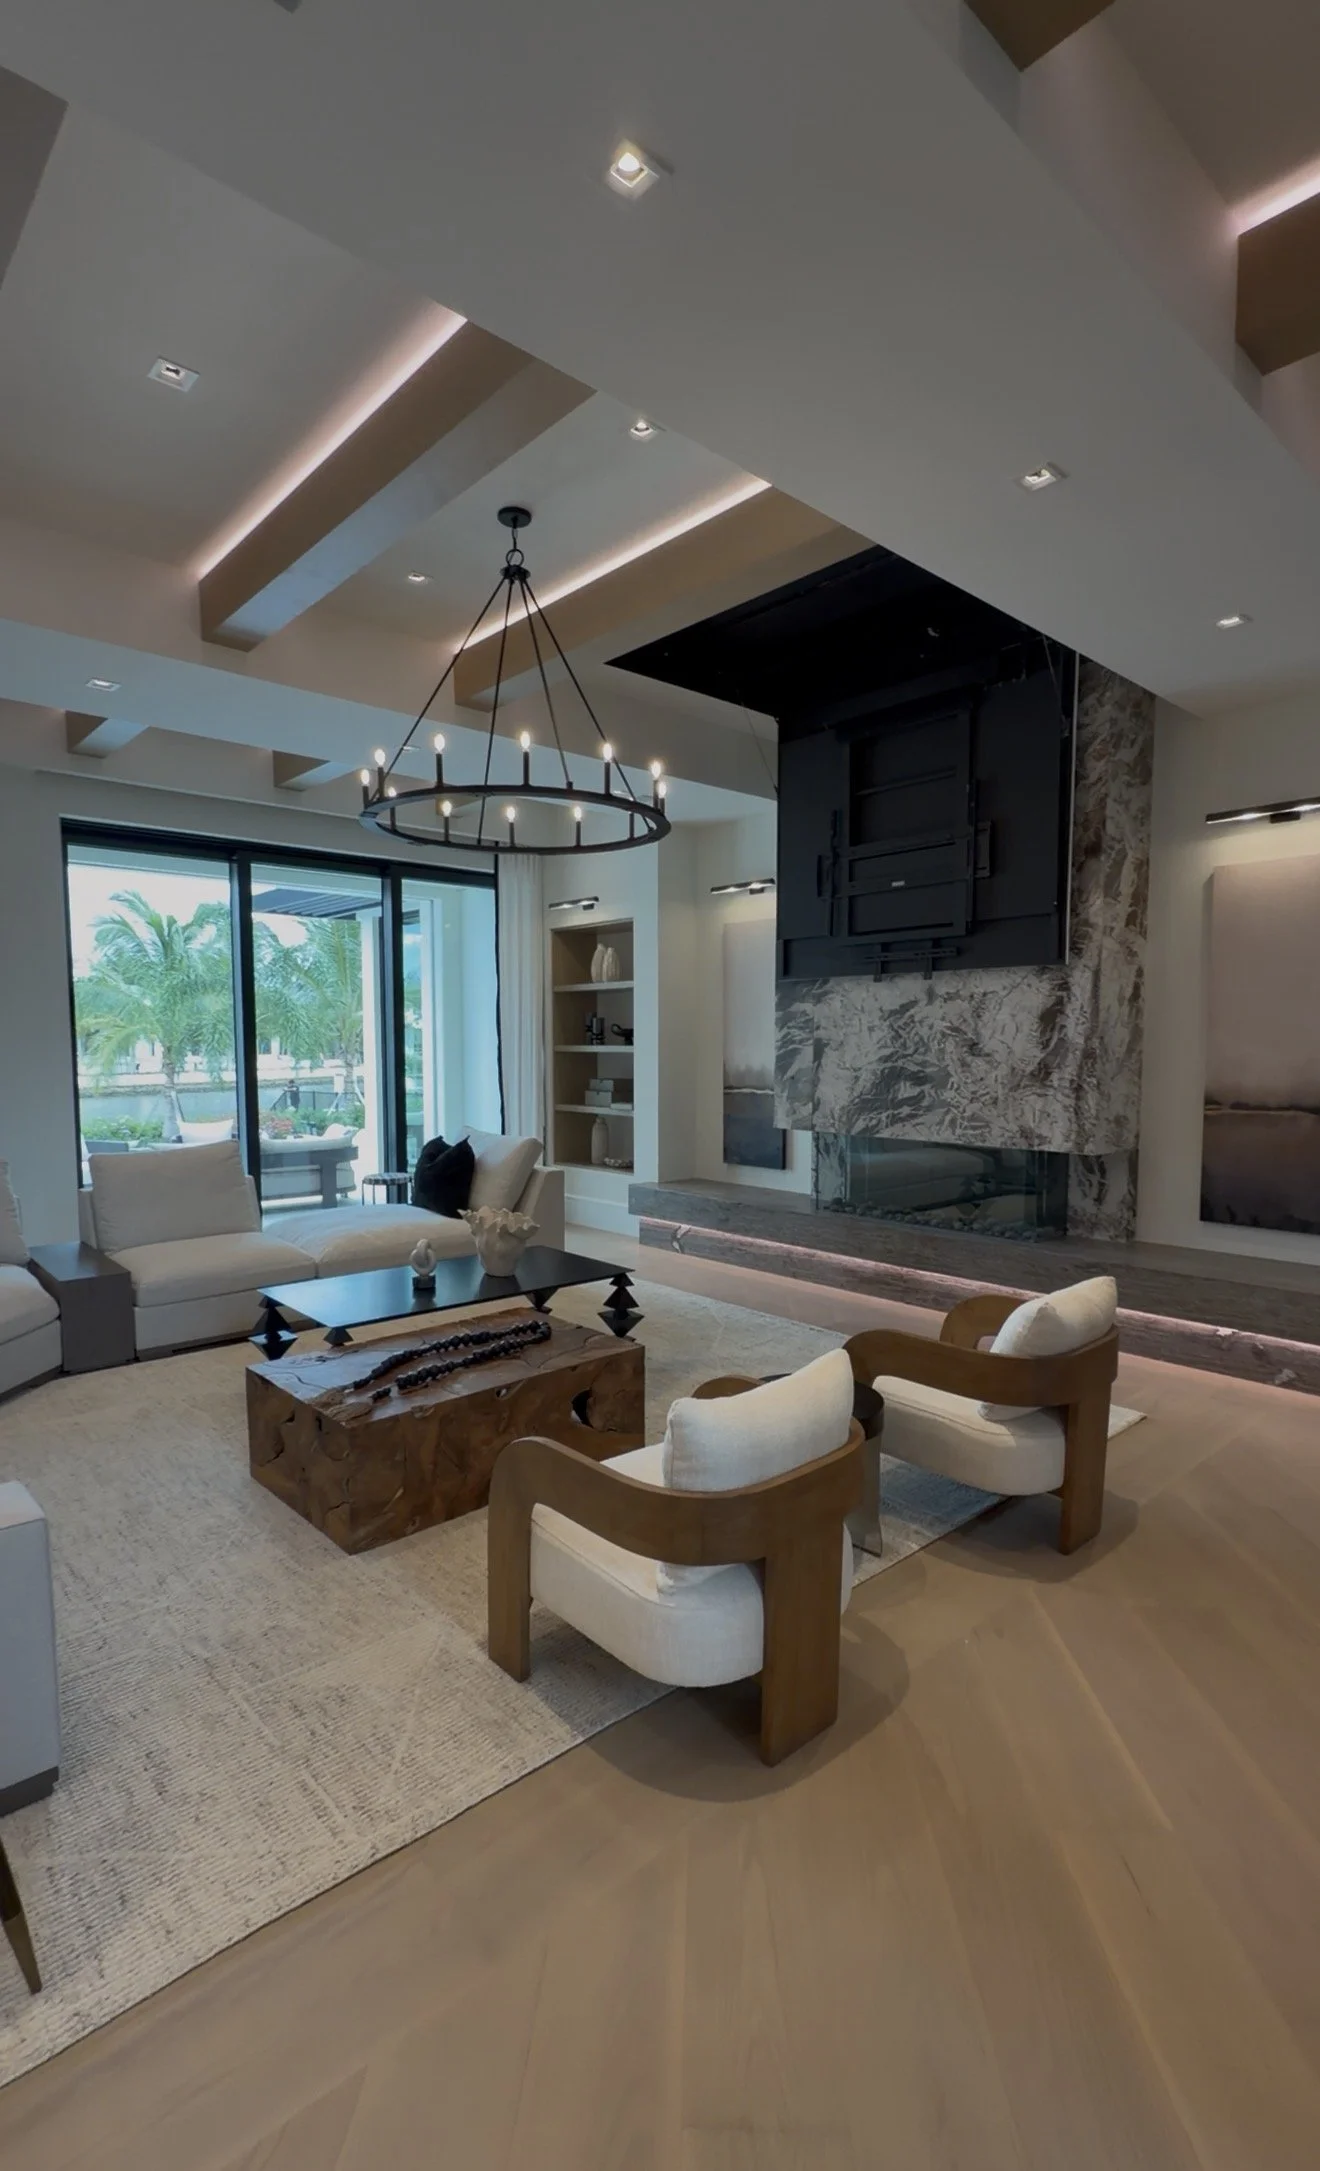
Just as important is what the wall doesn't have to carry. The television is recessed into the ceiling and lowers only when it's in use. The rest of the time, the slab facade stands uninterrupted, the way it was designed to be seen. That kind of solution can't be added later. The ceiling pocket, structural support, power, and AV wiring all have to be built into the plans from the start. Even the artwork on either side needs its picture-light power in place before the drywall goes up.
Once framing is up, these details usually get simplified or much harder to achieve. Early conversations produce a home with real architectural moments, with stone, light, and scale designed into the structure rather than corrected after the fact.
What early involvement looks like
The first conversations do not require the client to know every finish or arrive with a completed style. We begin with how the home needs to support daily life, entertaining, privacy, storage, art, and the experiences that matter most. From there, the plans can be tested against those priorities.
Domina Design provides turnkey interior design and project management from the first mood board and bubble diagram through design development, construction coordination, procurement, and installation. That continuity keeps the original concept present in decisions made months later in a workroom, fabrication shop, or on site.
Plan the interior while the plans can still respond
A successful home is not a collection of beautiful rooms. It is a connected composition shaped by hundreds of decisions that must support one another. When interior design is part of the conversation early, the team can design the structure, materials, light, and furnishings as one experience.
If you are planning a new residence in Southwest Florida, from Naples and Port Royal to Sarasota and Longboat Key, or a select destination project, bring Domina Design into the conversation while the architectural plans are still flexible. Explore the luxury residential design process, then book a discovery call while the structure, light, scale, and custom details can still be designed as one composition.
Frequently asked questions
When should I hire an interior designer for a new build?
Hire the interior designer before the architectural plans are finalized, ideally during early planning. This gives the designer time to review flow, furniture placement, lighting, ceilings, electrical needs, mechanical conditions, and other decisions that become harder to change during construction.
What does an interior designer do during new construction?
An interior designer connects the architecture to daily life. At Domina Design, that includes space and furniture planning, bubble diagrams, lighting coordination, finish and fixture selections, custom details, drawings, construction coordination, procurement, installation, and communication across the project team.
Is it too late to hire a designer after the plans are complete?
Not necessarily, but the available options may be narrower. A designer can still improve selections and resolve many details, although changes involving walls, ceilings, wiring, ductwork, or built-in conditions may require more time, cost, and coordination once construction has progressed.
How do the architect, builder, and interior designer work together?
Each professional brings a different perspective. The architect leads the building design, the builder plans and executes construction, and the interior designer develops the interior architecture, furnishings, lighting, materials, and details around the client's daily experience. Early collaboration allows those decisions to reinforce one another.