
Design Journey – Commercial
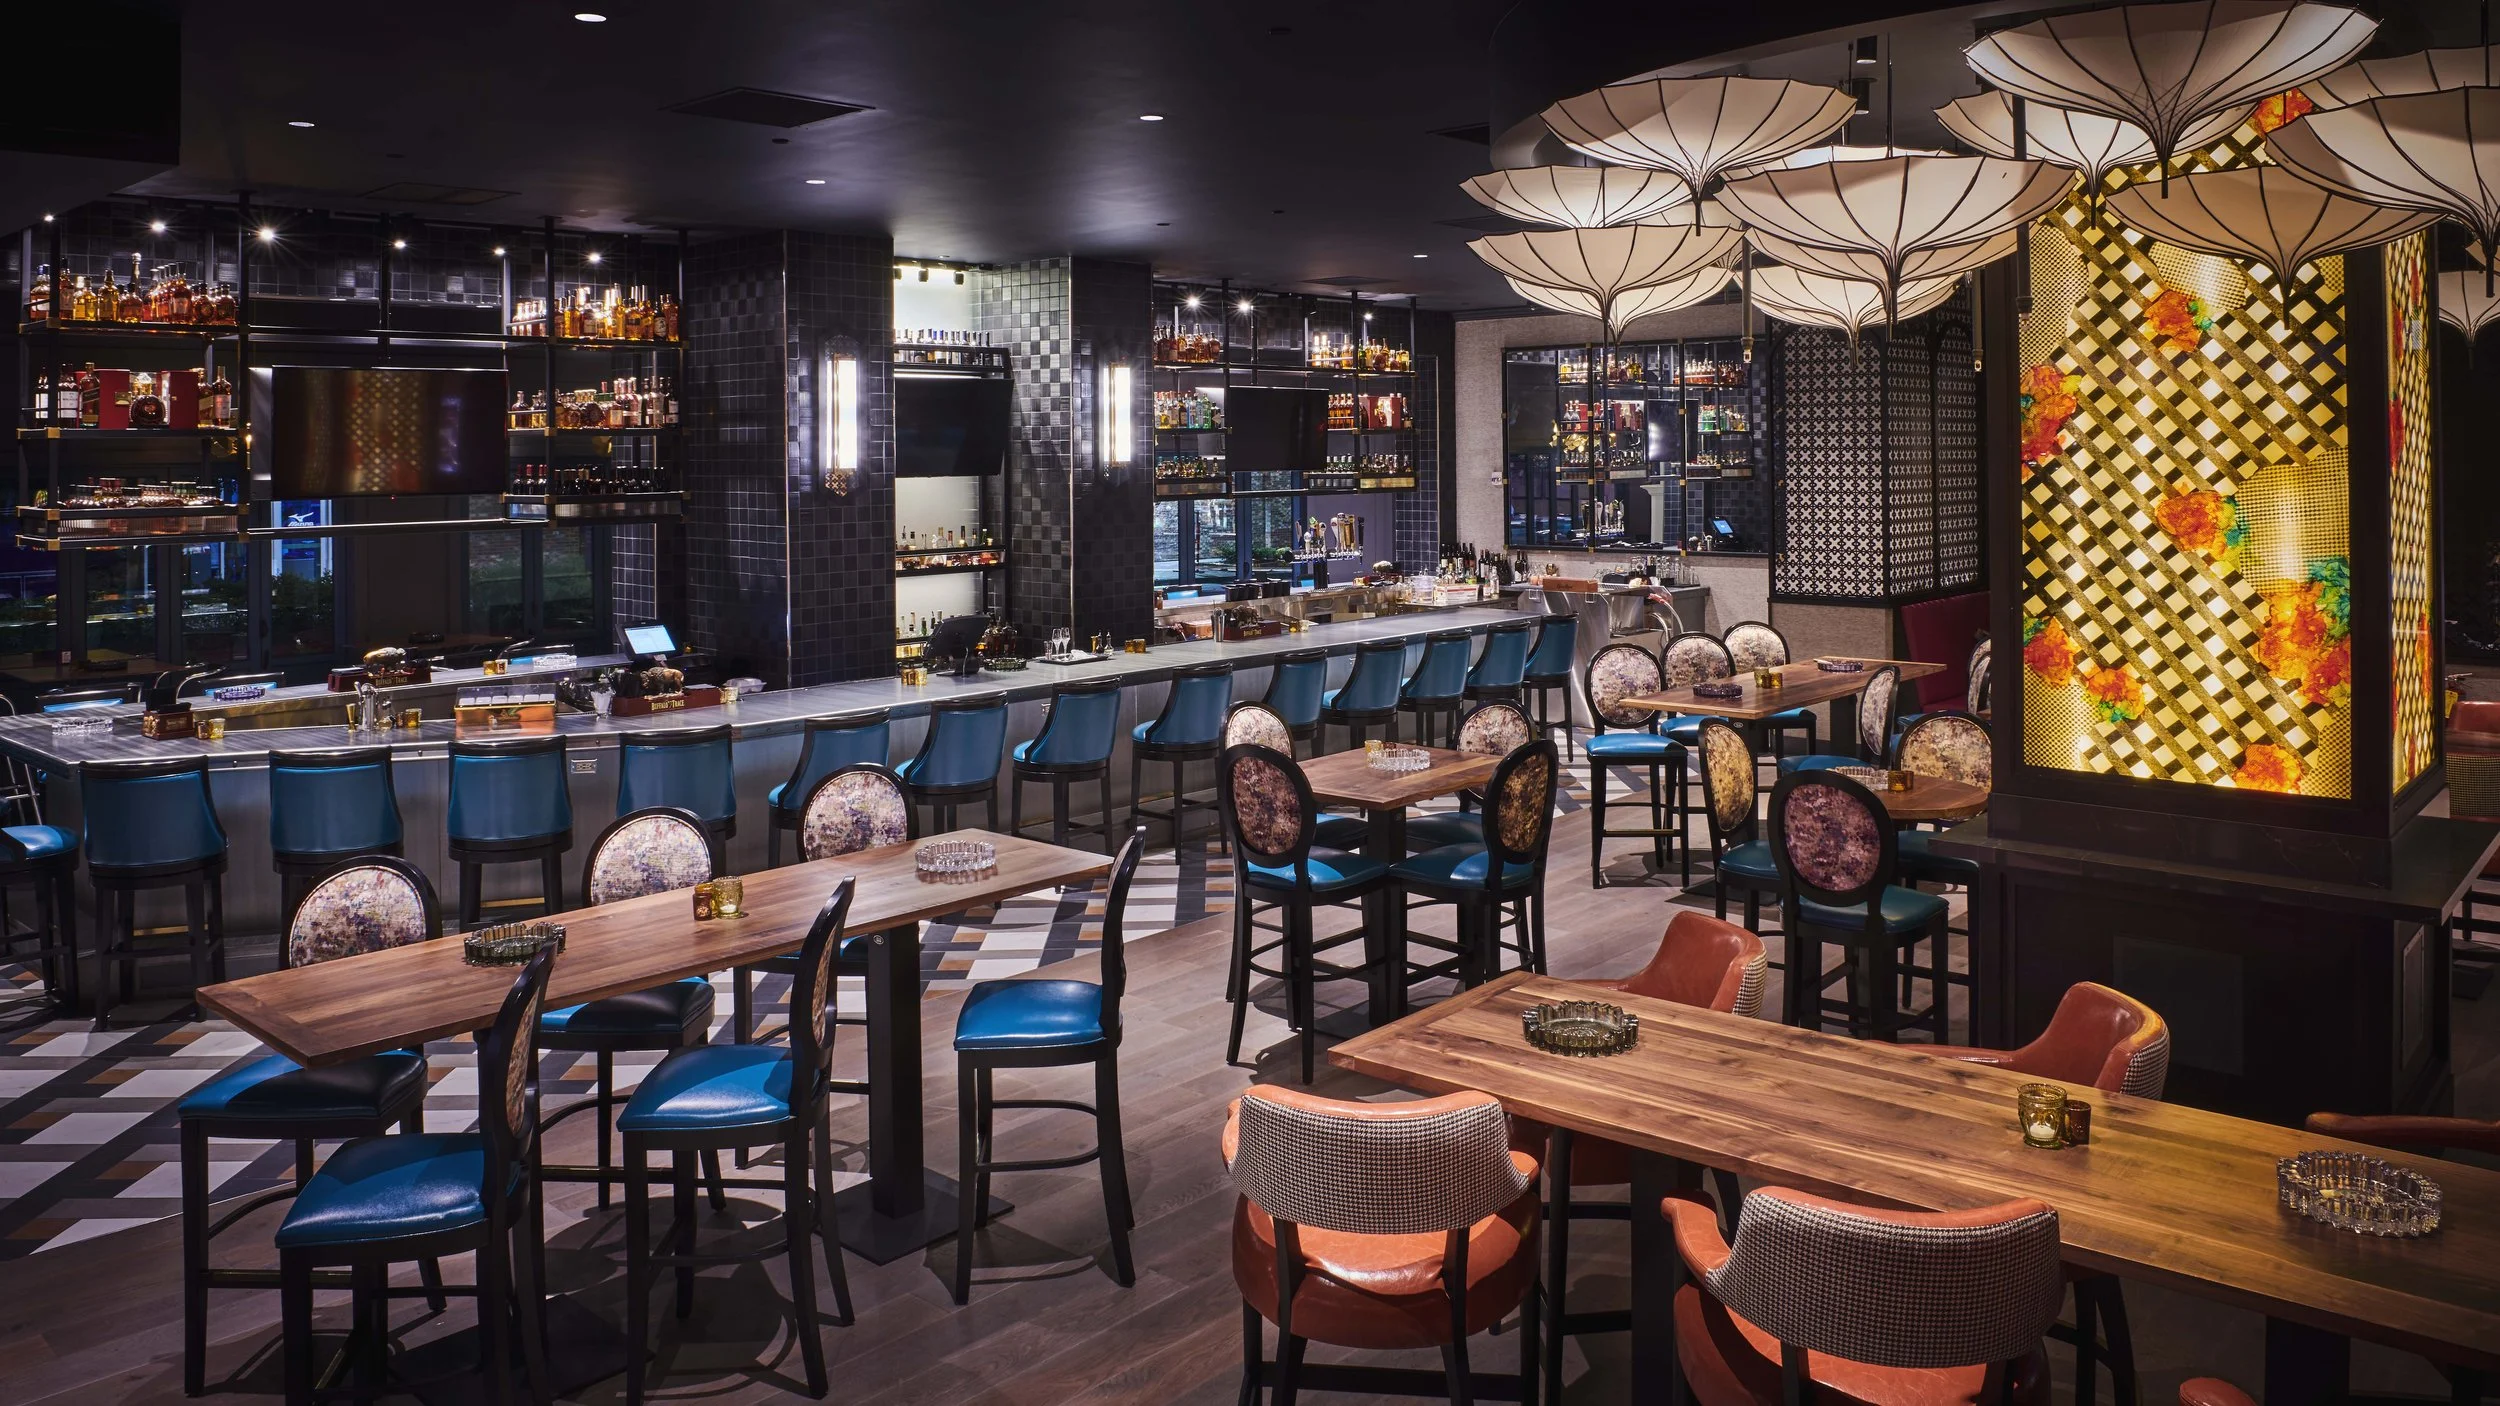
For commercial spaces, design is more than aesthetics — it’s about creating environments that inspire, function flawlessly, and elevate the brand experience. Domina Design blends artistry with strategy to transform business interiors into unforgettable destinations.


Consult & Define – Understand your brand, business needs, and operational flow.
Plan & Optimize – Develop layouts that enhance efficiency, functionality, and guest experience.
Concept & Vision – Establish the aesthetic direction, mood boards, and brand-aligned style.
Curate & Specify – Select materials, finishes, and fixtures with both beauty and durability in mind.
Light & Atmosphere – Shape the environment with lighting that supports mood, branding, and functionality.
Document & Coordinate – Produce detailed construction drawings and collaborate with architects, engineers, and consultants.
Manage & Oversee – Maintain quality, timelines, and budgets through active project management.
Furnish & Detail – Source, custom-create, and style every element to reflect your brand identity.
Reveal & Support – Present the completed space and remain available for ongoing needs.