
Design Journey – Residential
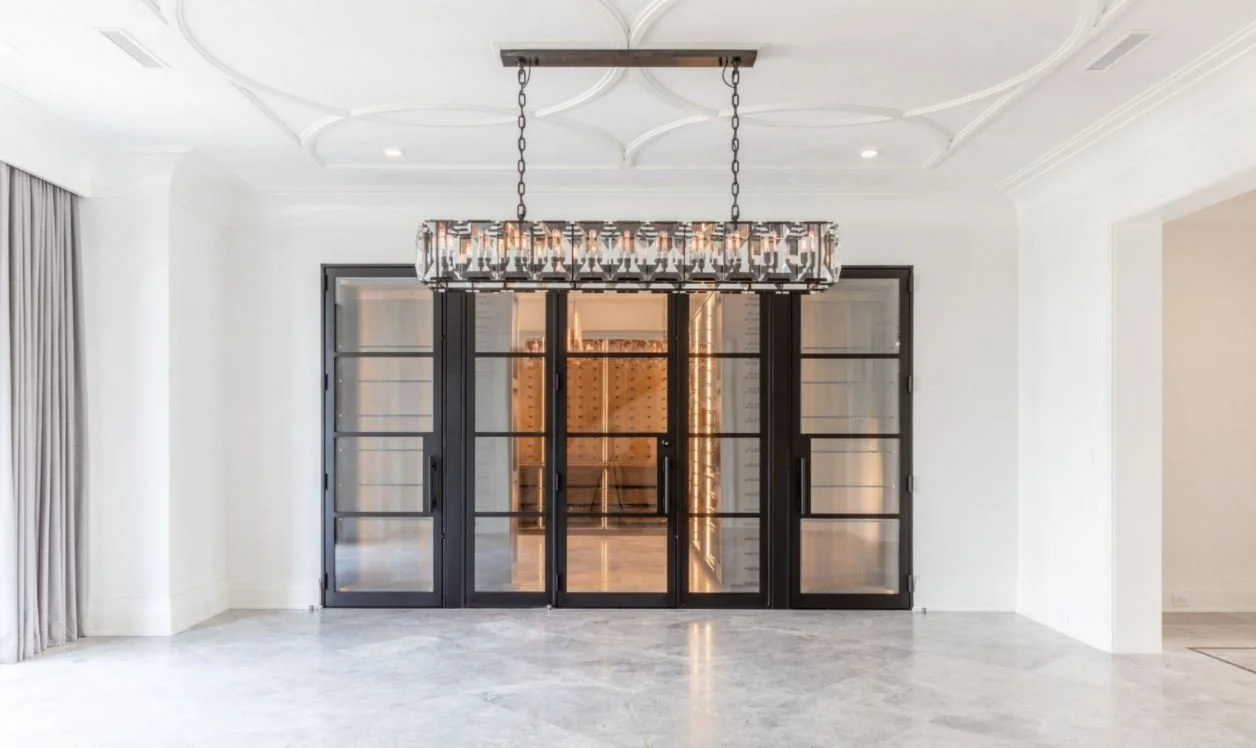
Designed as Studio Lead – Amanda Webster Design
Every Domina Design project begins with a conversation — listening to your story, lifestyle, and vision. From there, we create spaces that feel unmistakably yours.

Designed as Studio Lead – Amanda Webster Design
Consult & Discover – Define your goals, style, and scope with your architect or builder.
Plan & Flow – Map layouts that honor movement, function, and beauty.
Concept & Mood – Shape the color palette, style direction, and design story.
Curate & Specify – Select finishes, fixtures, and textures with intention.
Light & Atmosphere – Design illumination that defines mood and form.
Document & Deliver – Produce detailed drawings for construction and approvals.
Oversee & Refine – Manage timelines, budgets, and craftsmanship at every stage.
Furnish & Finish – Source, custom-design, and style every final detail.
Reveal & Beyond – Present your finished space and remain available for guidance.